
Description
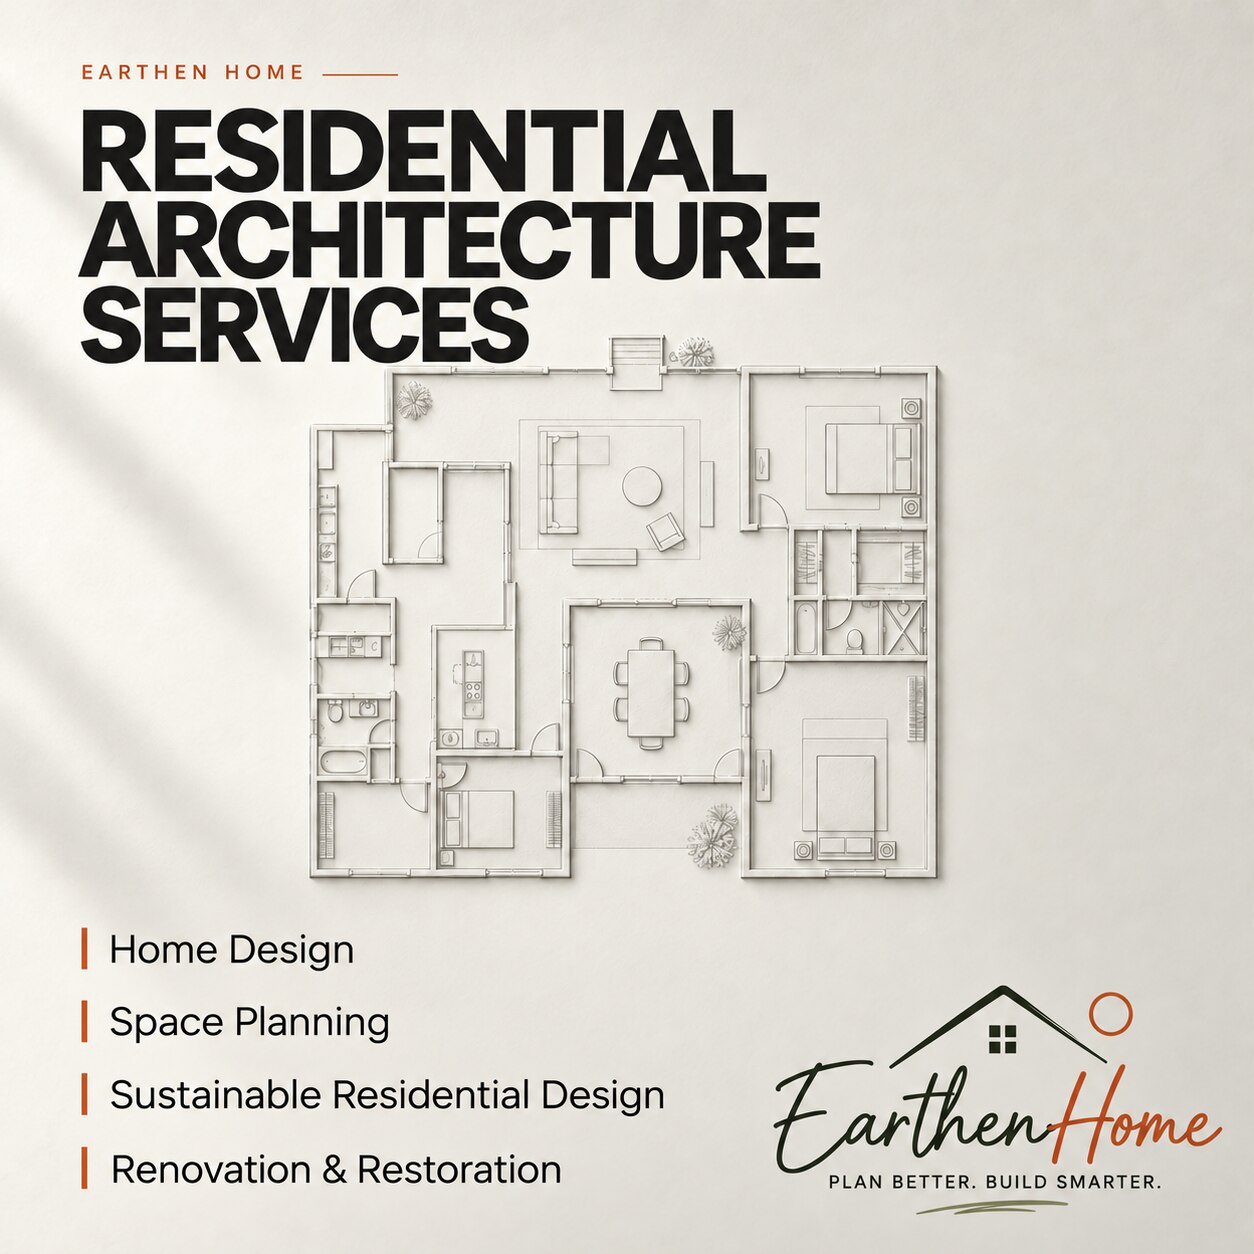
Earthen Home offers residential architecture services for homeowners who want a home planned around real life, not just a generic arrangement of rooms. We begin with your family’s requirements, plot dimensions, lifestyle, privacy needs, daily routines and design preferences. This allows the planning process to consider practical movement, natural light, ventilation, room relationships and future adaptability from the beginning. The result is a more informed design direction for an independent house, villa, bungalow, duplex, farmhouse, apartment or residential extension.
The design scope is shaped around the project and may include home layout planning, floor plans, elevations, site planning, space optimisation, 3D views and renovation or extension planning. Where requested, Vastu considerations can be discussed alongside functional and site-responsive planning. The exact drawings and services are agreed before the project starts, so the scope remains clear for the homeowner and for later discussions with contractors or other consultants.
Residential planning is valuable because the decisions made early influence everyday comfort long after construction is complete. A well-considered layout can improve how spaces connect, how daylight enters the home, how private and shared areas relate, and how effectively the plot is used. Earthen Home approaches these choices as part of one coordinated home-design process, rather than as isolated items added later.
This service is best for clients who are building a new home or refining an existing residential idea before construction. It suits plot owners, families planning a dream home, clients considering a villa or bungalow, and homeowners planning a duplex, multi-floor house or extension. Final structural engineering, specialist services, statutory permissions and authority approvals are not assumed within the architectural scope and must be addressed where required.
For residential architecture in Indore or for a home-planning project elsewhere in India, discuss your home requirement with Earthen Home. Share your plot details, required rooms and design priorities so a relevant scope and practical next step can be defined.
Contact us to discuss your requirements
Specifications
| Pricing | On consultation |
|---|---|
| Optional consideration | Vastu on request |
| Coordination | Preliminary structural concepts |
| Planning focus | Light, ventilation and usability |
| Scope | Custom residential design |