
Description
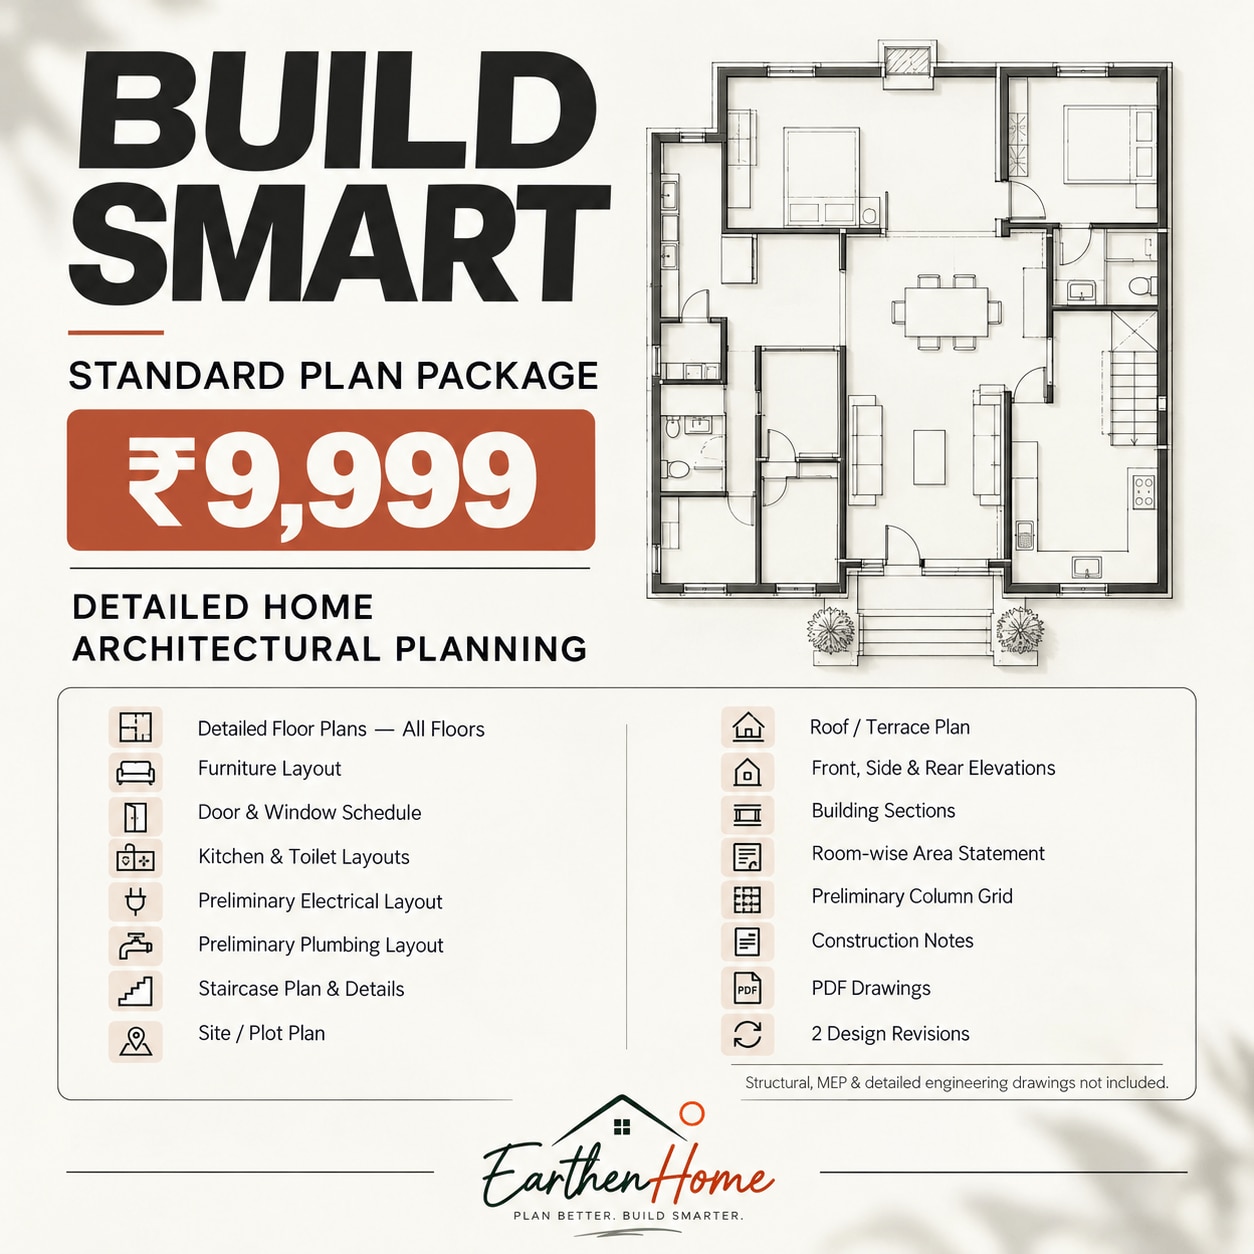
Build Smart is Earthen Home’s standard house-plan package for homeowners who need a more detailed architectural drawing set before construction planning begins. At ₹9,999, it is designed for clients who have moved beyond an initial layout and want clearer information for contractor discussions, budgeting conversations and project planning. The package brings the key architectural elements together so you can understand the proposed home as a coordinated plan rather than a collection of separate sketches.
The package includes detailed floor plans for all floors, furniture layout, a door and window schedule, kitchen and toilet layouts, preliminary electrical and plumbing layouts, staircase plans and details, site or plot plan, roof or terrace plan, front, side and rear elevations, building sections, room-wise area statement, preliminary column grid, construction notes and PDF drawings. Two rounds of design revisions are included so the plan can be refined around your requirements before it is finalised for the agreed stage.
Build Smart gives homeowners a stronger basis for discussing room arrangements, circulation, stair positioning, elevations, roof planning and overall building design with contractors and local professionals. It can reduce uncertainty at the planning stage by making the intended layout and architectural direction easier to review. The preliminary electrical and plumbing layouts also help identify service locations during the architectural planning process.
This package is suited to homeowners planning a new independent house, a multi-floor home, a plot-based residential project or a renovation-planning discussion that needs a structured drawing set. It is not presented as a substitute for specialist engineering. Detailed structural design, detailed electrical and plumbing engineering, MEP design and other specialist requirements are excluded and should be prepared separately where needed.
Choose Build Smart if you are looking for a detailed house-plan package in Indore, architectural drawings for contractor discussions, floor plans, elevations and practical residential planning support. Earthen Home can help you move from an initial idea to a clearer construction-planning conversation.
Specifications
| Price | ₹9,999 |
|---|---|
| Deliverables | Detailed architectural drawings |
| Revisions | 2 design revisions |
| Included coordination | Preliminary electrical and plumbing layouts |