3D Elevation Design Services
Description
Earthen Home provides 3D elevation design services for homeowners and property owners who want to understand the external character of a proposed building before construction begins. A front elevation is more than a decorative view: it brings together proportions, openings, materials, architectural details and the overall impression of the property. We begin with the available plan, plot context and your preferred design direction, then develop an elevation approach that is appropriate for the building and the agreed scope.
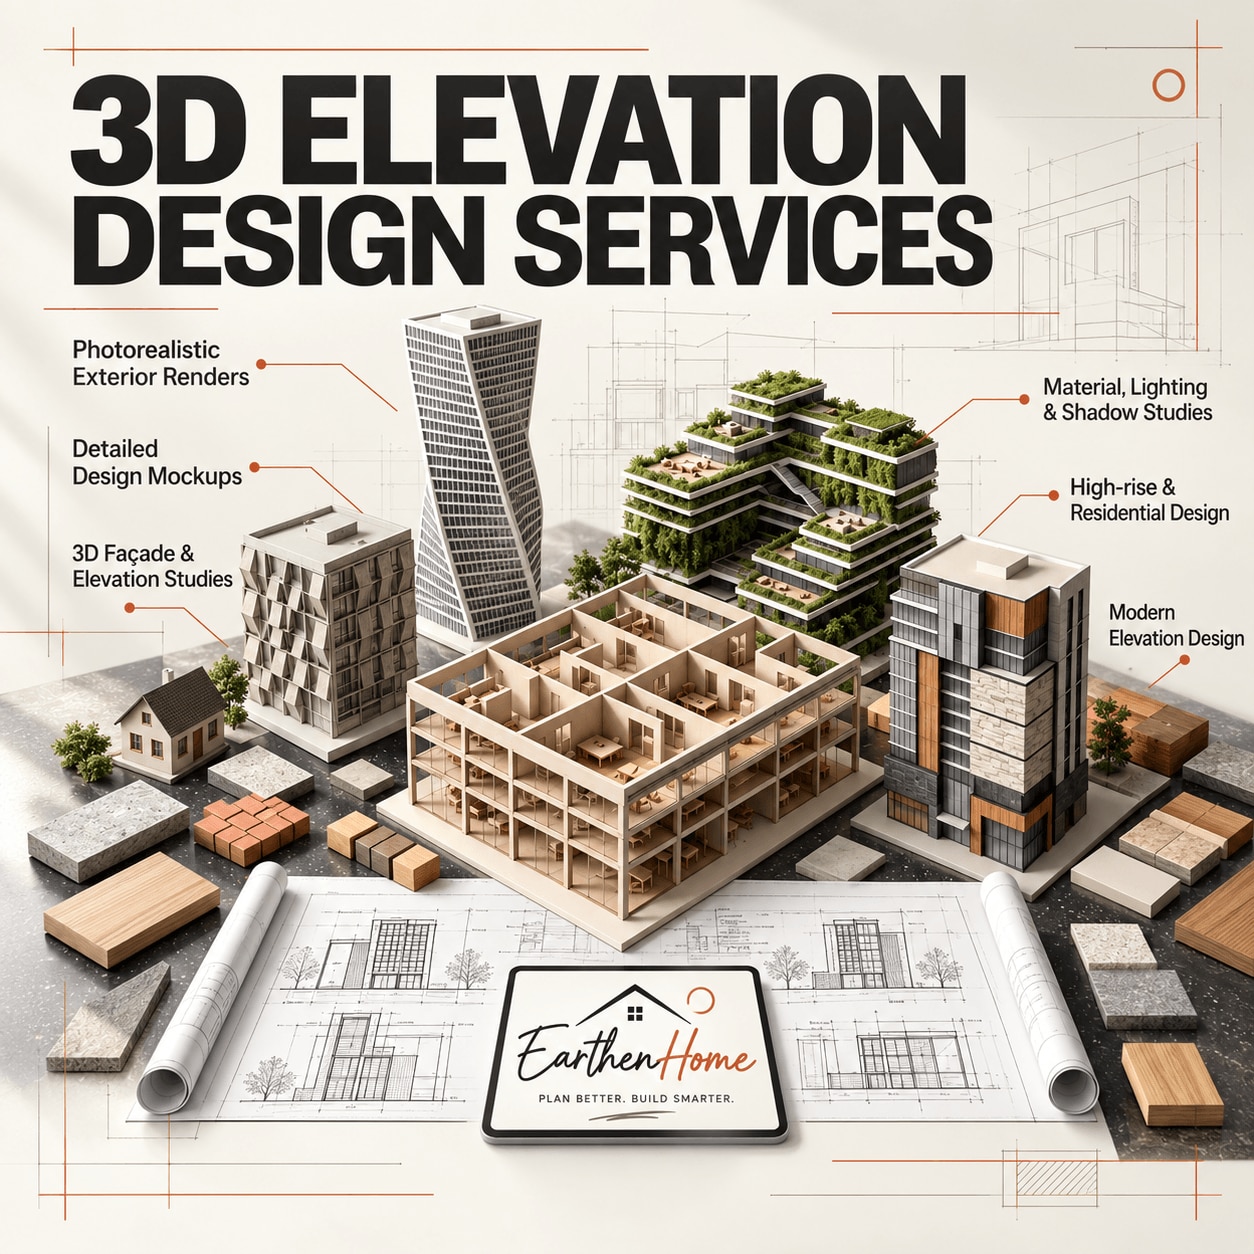
The service can include 3D front-elevation design, exterior views, façade direction, material and colour suggestions, and revisions as agreed for the individual project. The final deliverables depend on the drawings and reference information available at the start. A 3D elevation is intended to help communicate the proposed exterior design more clearly; it should be read alongside the architectural and technical drawings that govern the final construction work.
Visualising the elevation before work starts can make it easier to discuss design preferences, compare façade ideas and identify elements that need refinement. It can also give homeowners a clearer basis for conversations with contractors about the intended architectural appearance. The process is focused on creating a coherent exterior expression that suits the scale, layout and character of the proposed property.
This service is suited to clients planning an independent house, villa, bungalow, duplex, commercial frontage or an exterior upgrade who want to see the design direction before construction or renovation work proceeds. It is especially useful where the plan is already available but the external appearance has not yet been resolved. Final structural details, construction specifications and applicable approvals remain outside the visualisation scope unless separately agreed.
If you need 3D elevation design services in Indore or for a project elsewhere in India, discuss your plans and design preferences with Earthen Home. We can define a suitable visualisation scope for the property and the decisions you need to make.
Contact us to discuss Your Elevation Requirement.
Specifications
| Pricing | On consultation |
|---|---|
| Project types | Residential and commercial |
| Scope | Custom 3D elevation design |
| Visuals | Exterior views as agreed |